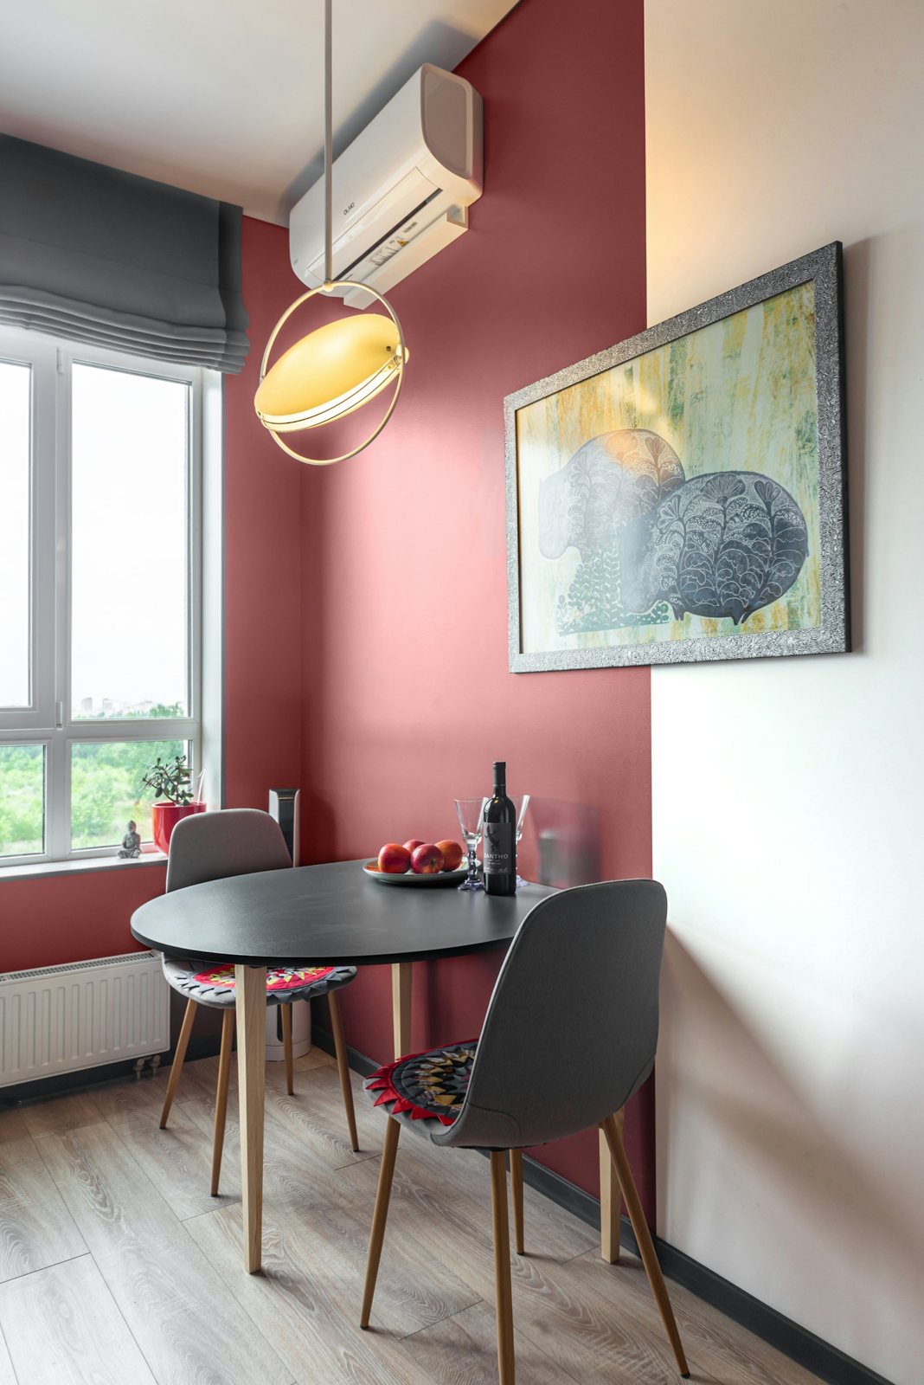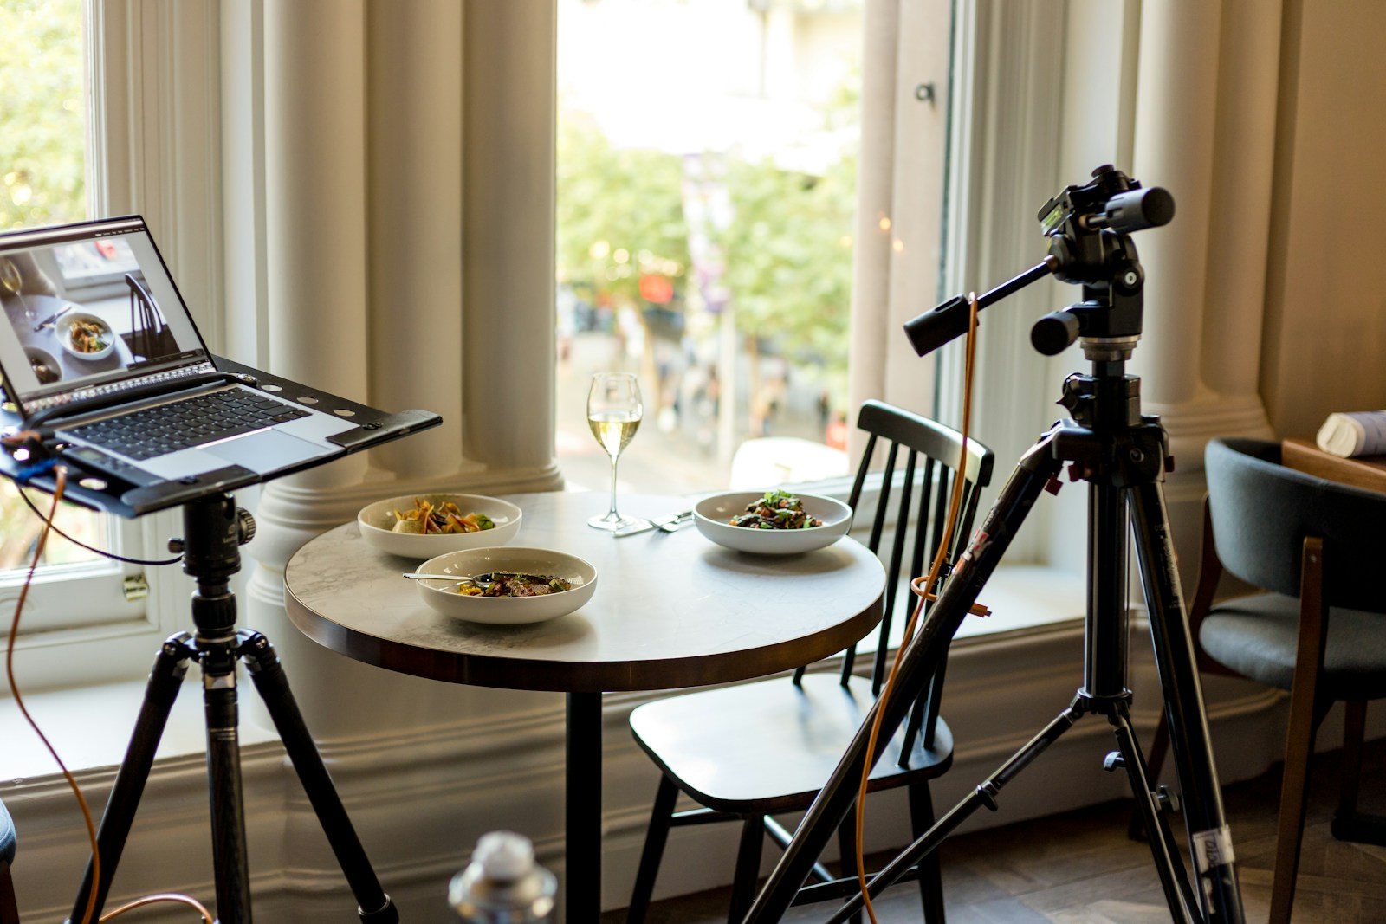
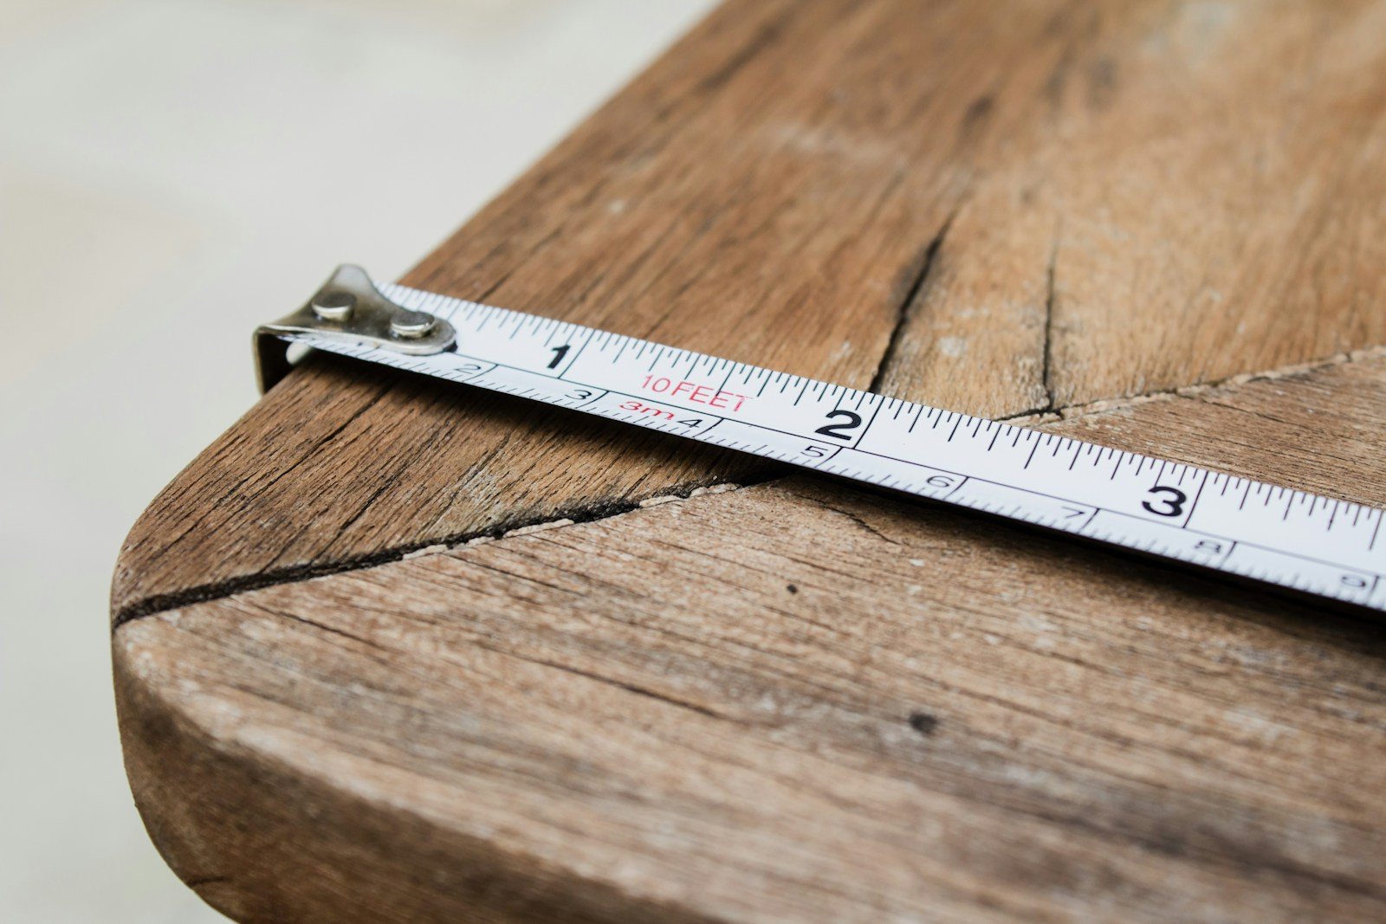
The width listed on a product page answers only one part of the fit question. Your new piece also has to get through the delivery route, open or extend as intended, and leave room for people and other furniture. Before you order, make a short measurement sheet for the particular item. The goal is to identify a clear fit or a question to resolve with the seller.
The desk comparison uses invented dimensions to demonstrate the method. It is not a measured home, tested product, or clearance standard.
A FEW THINGS TO TAKE WITH YOU
- Measure the delivery route as well as the final room.
- Include doors, drawers, chairs, cables, and other moving parts.
- Check assembly and anchoring requirements before ordering.
Define the job before the dimensions
Write down what the piece needs to do. A desk might need to hold a laptop and notebook, while a dining table might need seating for two every day and more occasionally. Include the objects that must fit inside or on top. Storage dimensions are useful only if they match what you actually intend to store.
Separate essential functions from preferences. If the room cannot accommodate every feature, this list helps you choose deliberately rather than ordering the largest version that appears to fit the wall.
Measure the available space, including obstacles
Record width, depth, and height with a single unit throughout your notes. Measure around skirting boards, projecting window ledges, radiators, sockets, and existing furniture. A wall measurement is not automatically a usable furniture measurement, particularly when a piece needs to sit flush against it.
Open nearby doors and windows and note their movement. Keep ventilation openings, access panels, and required routes clear. If an appliance or heater specifies a clearance, follow its instructions rather than using a general furniture-spacing suggestion.
| Measure | Record for your item |
|---|---|
| Closed footprint | Full width and depth, including handles or projecting feet |
| Open footprint | Drawer, cabinet door, extension leaf, or sleeper mechanism |
| Use space | Your chair pulled out or your body reaching the storage |
| Service space | Access to plugs, switches, controls, and maintenance points |
| Vertical fit | Height below shelves, windows, or sloping ceilings |
A desk that fits on paper, twice
Consider an illustrative work area that is 130 cm wide and 180 cm deep, measured from the wall behind the desk to the opposite obstruction. Two desks are being compared: A is 100 cm wide and 50 cm deep; B is 120 cm wide and 70 cm deep. For this example only, the user has measured a 70 cm chair-use zone behind either desk. That is a personal observation for the scenario, not a recommended clearance.
Subtract the desk depth and chair-use zone from the available depth. A leaves 180 − 50 − 70 = 60 cm; B leaves 180 − 70 − 70 = 40 cm. Both fit inside the rectangle when unused. The remaining space differs once a person sits down. Neither leftover figure establishes an acceptable passage or accessible route: those needs must be checked separately for the actual home and its users.
| Question | Desk A | Desk B |
|---|---|---|
| Listed footprint | 100 × 50 cm | 120 × 70 cm |
| Unused width in the 130 cm area | 30 cm total | 10 cm total |
| Depth including the illustrative chair zone | 120 cm | 140 cm |
| Depth left in this example | 60 cm | 40 cm |
| Still unknown | Worktop usability and delivery fit | Worktop usability and delivery fit |
Use the arithmetic to ask a better question
Desk A leaves more room behind the chair, but that does not automatically make it the better desk. Place the actual equipment within a 100 × 50 cm outline on an existing suitable surface. Can you arrange it comfortably, without pushing anything beyond the edge? If the work requires the larger top and the larger top prevents the room's other use, the choice may be a different location rather than either of these desks.
Record the tradeoff in a sentence: 'A preserves more use space; B offers more work surface; delivery dimensions remain unconfirmed.' This separates known measurements from unresolved questions. It also makes it easier to resist a discount that answers none of the questions on your sheet.
Trace the whole delivery route
Start where the delivery team will enter the building. Note the clear opening of the entrance, lift door and cabin, stair turns, landings, hallways, and the room doorway. Look for handles and other projections that reduce the opening. Take photos alongside your measurements so a seller can understand an awkward turn.
Ask for packaged dimensions as well as assembled dimensions. Confirm whether the piece arrives flat-packed, whether parts can be removed by the delivery team, and what the delivery service includes. Comparing a sofa's width with a doorway's width alone cannot establish whether it will pass around a corner. Have the supplier assess uncertain routes before committing.
Make a temporary footprint
Use paper or cardboard to represent the proposed footprint while you test the room, then remove it to avoid a trip hazard. If you use any tape, first confirm that it is suitable for your particular floor finish. Mark an additional outline for open drawers, an extended table, or a pulled-out chair.
Walk the ordinary routes, sit in the neighboring seat, and carry something through the space. A footprint will not reproduce the visual bulk or height of a sofa, but it can reveal that the proposed coffee table sits in your natural path. For tall pieces, sketch an elevation or hold up a measurement reference rather than balancing boxes.
Read the installation details before checkout
Check assembly space, tool requirements, intended use, load limits, and safety instructions. The CPSC advises securing furniture and TVs according to manufacturer instructions. If the item needs an anchor, do not assume its freestanding appearance makes anchoring optional. Resolve the required fixing and any rental permission before ordering.
Consider whether you can assemble the item in the room and whether it can be disassembled for a future move. Check the seller's return conditions and what happens if a delivery cannot be completed. Save the product page, measurements, and written answers with the order.
Finish with a one-page buying brief
Your brief should contain the intended use, maximum usable dimensions, open-position dimensions, delivery constraints, and any unresolved questions. Photograph the measurement sheet so it is available when shopping in person.
If two pieces both fit, choose between them by how they work with your routine. The smallest item is not automatically the most useful; a slightly larger piece may replace two others, provided every fit and access check still passes.
Sources & further reading
This guide offers general home-planning ideas. Product instructions and your own rental agreement take precedence. How we approach our guides.