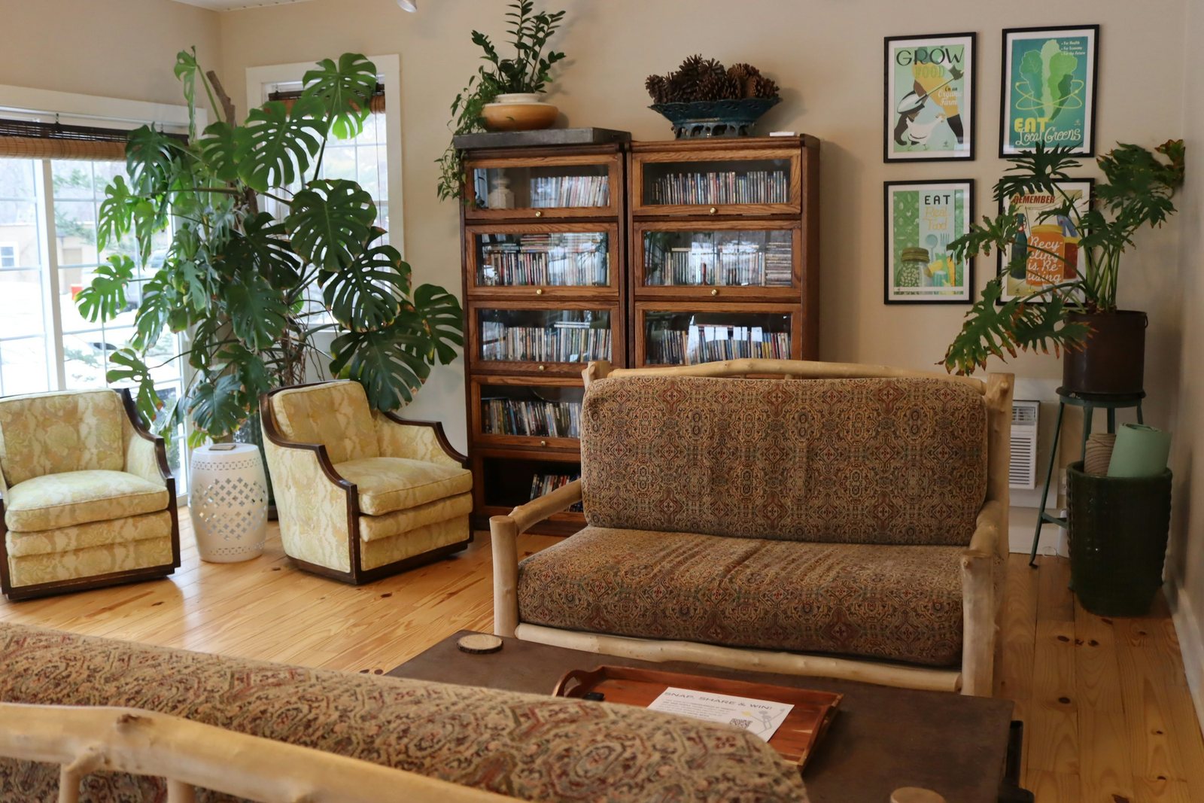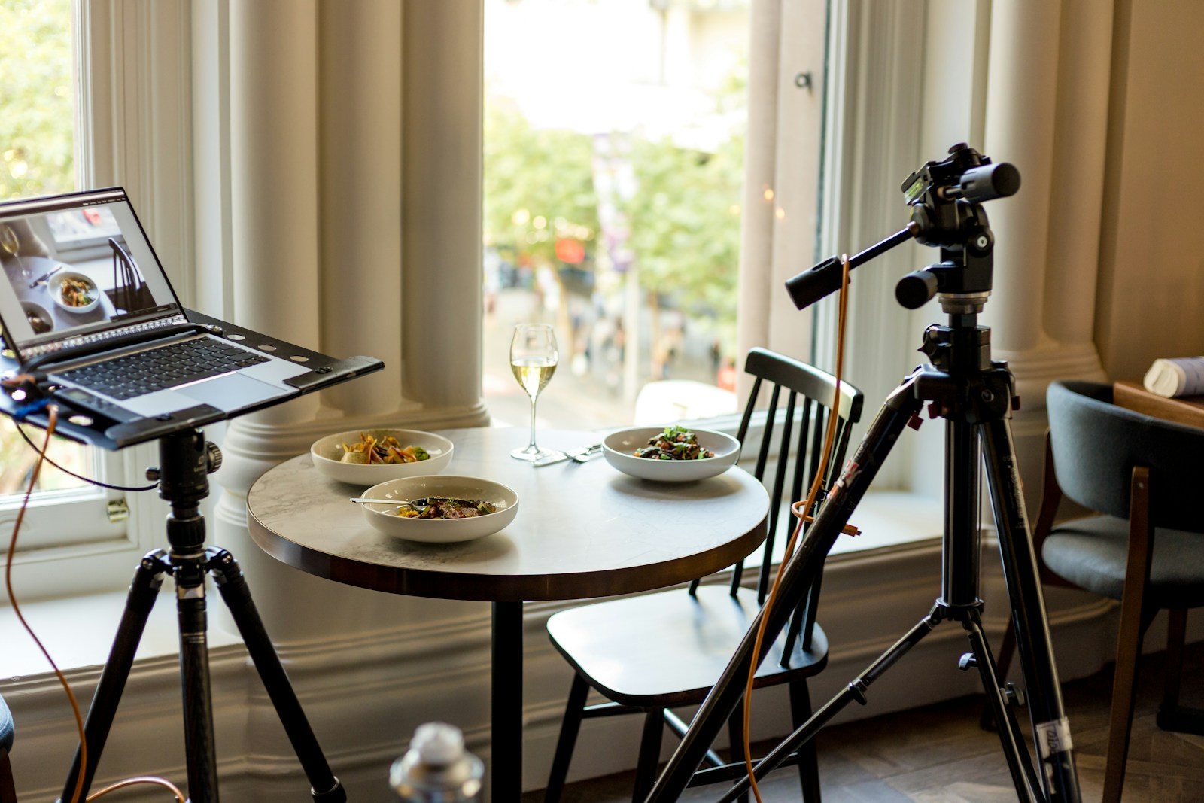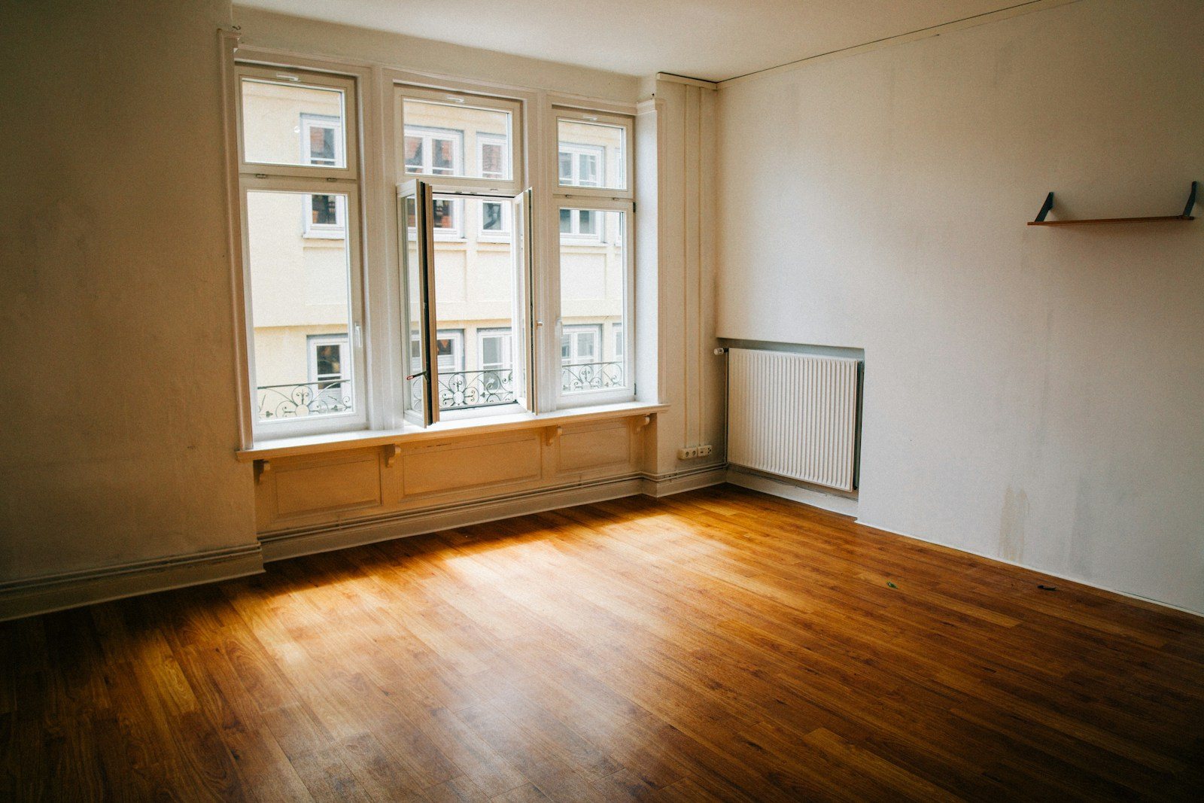
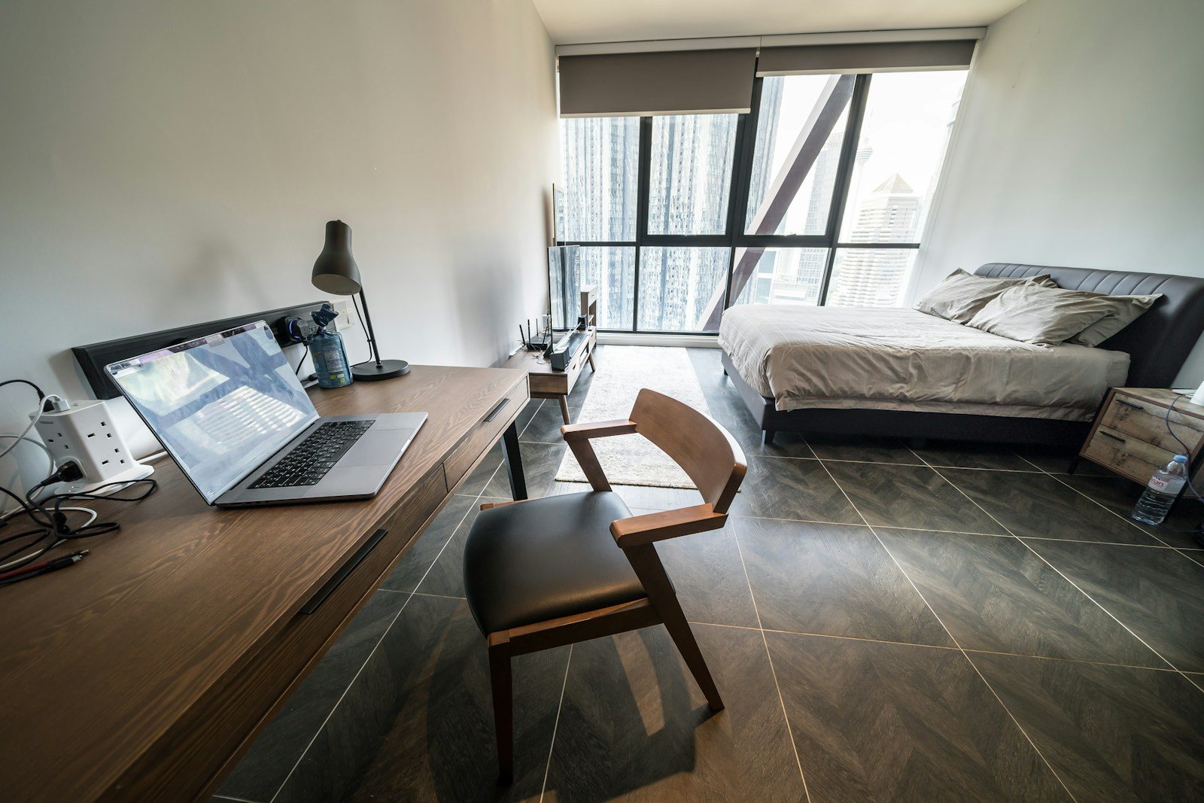
The usual response to a studio is to divide it: add a screen, put a tall shelf across the floor, hang something between the bed and the sofa. Sometimes a physical boundary earns its place. Sometimes it takes the only useful patch of open floor. Before buying one, try designing the transitions between activities. A room can feel different when you turn your chair, clear a surface, or change what is visible from the bed. The aim is to make daily life legible without making the room harder to use.
The one-person studio below is an illustrative scenario, not a documented home makeover.
A FEW THINGS TO TAKE WITH YOU
- Plan for activities that happen together before separating activities that happen at different times.
- Give a shared surface a complete handover routine, including a destination for displaced belongings.
- Stop rearranging when the room supports your real week, even if the zones are unequal.
Begin with a week, not a floor plan
Make a short diary of the room's busiest moments. Record the activity, the objects involved, and whether someone else needs the same area. 'Dinner at the desk while a housemate finishes work' describes a genuine conflict. 'Bed visible from the desk' may be a visual preference. Both matter, but they need different solutions. A screen might change the view while leaving the dinner problem untouched.
For this workshop, imagine one renter who works at home three days a week, eats alone most evenings, and invites one friend over on Sundays. The room contains a bed, a small table, two chairs, and a low cabinet. This is an example to adapt, not a model household. Its important feature is that most activities are sequential. The renter rarely needs a dining table and a desk at the same time.
Separate real collisions from simple transitions
List the activities in pairs. When two need the same resource simultaneously, reserve separate capacity or change the schedule. When one follows another, design a handover. This distinction can save a surprising amount of furniture: a second table is an expensive way to avoid putting a laptop away, but a storage box cannot solve two people needing to work at once.
| Activity pair | What the example renter needs | First design move |
|---|---|---|
| Work followed by dinner | One surface with two settings | A complete place for the work kit to go |
| Reading while a guest chats | Two comfortable seats | Turn the chairs toward a shared focal point |
| Sleeping after an unfinished project | A quieter view from the pillow | Move the project tray out of that sightline |
| Getting dressed while laundry dries | An uninterrupted everyday route | Choose a drying location around the route |
Give each activity a direction
Without moving heavy furniture, sit where you work, eat, rest, and talk. Notice what faces you. In the example studio, rotating the work chair toward the window makes the desk feel like a distinct station. Turning the same chair toward the second seat changes the social arrangement. Neither action adds a square foot, but each makes the intended use easier to read.
Use orientation selectively. Moving the bed solely to hide it might worsen access to clothes or leave an awkward walking route. A table pressed into a corner may photograph neatly but be inconvenient when two people eat. Let the main activity have the best position, and let occasional activities borrow it. The zones do not need equal floor areas or matching visual importance.
Choose one cue per zone
A boundary can be a repeated action, a change in view, or an object used only for that activity. A reading chair with its own book basket may feel like a destination without a rug underneath it. A bed with a consistent cover can look settled while the adjacent table remains busy. Choose cues you already own and can maintain. Avoid buying several new things merely to announce that an area exists.
Sightlines also work in reverse. Look from the place you use most, not only from the doorway. If you spend evenings on the bed, a carefully styled entrance view may contribute little to your experience. Move visual clutter into an existing closed storage area where appropriate; do not create a new pile behind a chair and call it zoning.
Keep a three-evening scorecard
Try the arrangement through three ordinary evenings and one busier period. Write one line each night: what changed easily, what had to be moved twice, and what could not happen at the same time. Repeated double handling usually points to a missing destination. A simultaneous-use problem points to capacity. A dislike of the view points to orientation. Diagnose the problem before choosing the object.
Keep the arrangement if you can move through the room normally, reach what you use, and finish the handover without creating another mess. Add a divider only if it solves a specific remaining need that these lighter changes cannot address. A successful studio may still look like one room. What matters is that you no longer have to negotiate every activity with everything else you own.
About this guide
This guide provides planning prompts and comparison criteria. It does not report product tests or results from a real household.
This guide offers general home-planning ideas. Product instructions and your own rental agreement take precedence. How we approach our guides.